10 Marla House for Two Families: A Two-Portion Plan with Separate Entrances
A complete, measured 35 × 65 ft double-storey plan for two households: two brothers, parents and a married son, or a family and its tenants. Each floor is a home of its own. Open it, change any wall, and see it in 3D.
On a 10 marla plot, many families no longer build one big house. They build two homes, one above the other: a "double unit". Property listings in Rawalpindi, Lahore and Islamabad advertise them as ideal for two families, or for rental income from the upper portion, with separate gates and meters.
What the listings never show is how the plan works. Where does the second family's stair go? How do they get upstairs without walking through the ground floor? Where do two kitchens fit? Here is one complete answer, drawn room by room.
What makes a house "two portions"
A double-storey house becomes two homes when each floor has:
- Its own entrance: the upper family does not walk through the lower family's lounge to get home.
- Its own kitchen: two households, two kitchens.
- Its own bedrooms, bathrooms and living room, so each floor works on its own.
The first is the hard part, because the stair has to be reachable from outside.
The plan at a glance
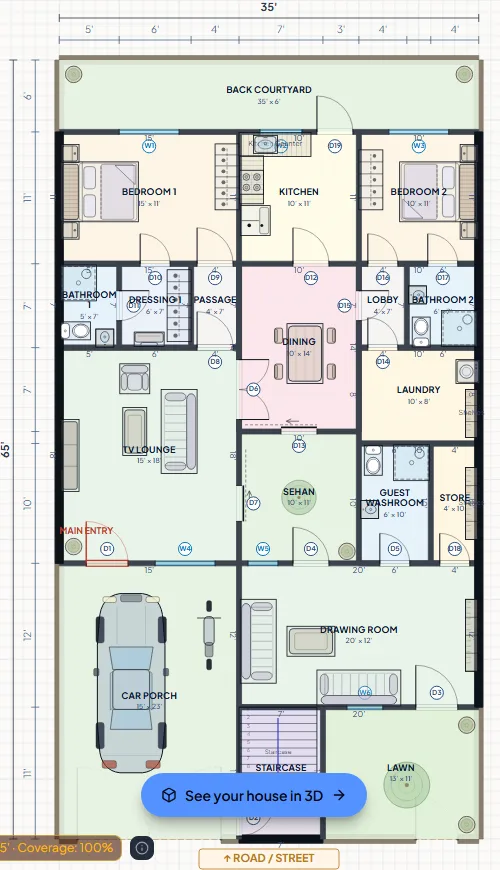
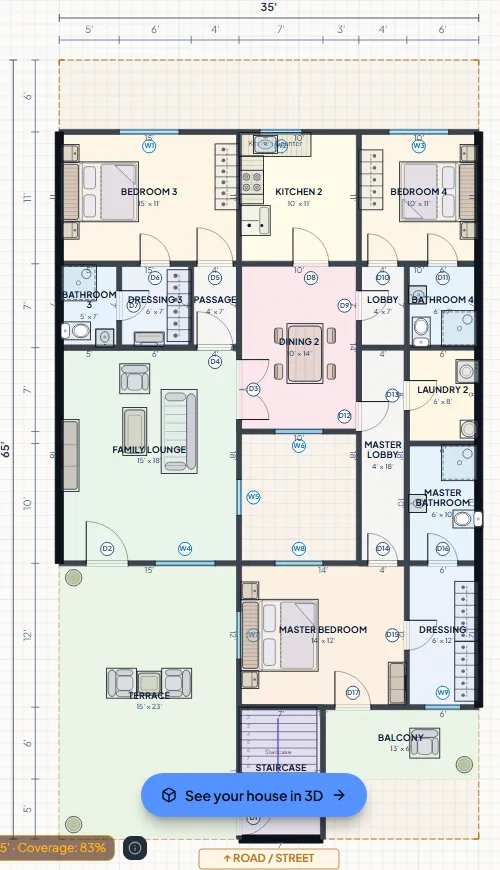
Plot 35 × 65 ft (2,275 sq ft, 10 marla at 225 sq ft per marla). Two floors, 5 bedrooms, 6 bathrooms, 2 kitchens.
| Ground portion | Upper portion | |
|---|---|---|
| Bedrooms | 2, each with its own bath (one through a dressing room) | 3: a master suite with dressing room and bath, and 2 bedrooms with baths |
| Living | TV lounge 15 × 18 ft, dining 10 × 14 ft | Family lounge 15 × 18 ft, dining 10 × 14 ft |
| Kitchen | 10 × 11 ft, onto the back courtyard | 10 × 11 ft, its own |
| Guests | Drawing room 20 × 12 ft with a guest washroom and its own door from the lawn | — |
| Outdoors | Car porch 15 × 23 ft, lawn, back courtyard, an open sehan in the middle | Terrace over the porch, a balcony |
| Utility | Laundry, store | Laundry |
| Entrance | Front door from the car porch into the lounge | Its own door from the car porch to its stair |
How the second family gets home
The stair is the key decision. In an ordinary double-storey 10 marla house, the stair sits in the middle of the house, off the lounge or dining room. That is fine for one family and wrong for two.
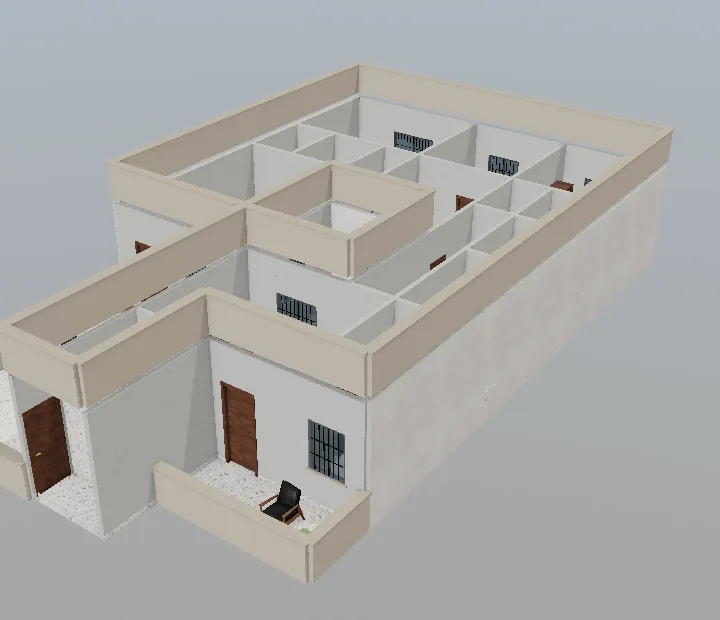
Here the stair moves to the front, beside the car porch, in a 7 × 11 ft stairwell with its own door from the porch. The upper family comes in through the same gate, crosses the porch and goes straight up. They arrive on the terrace over the porch, and their home's front door opens from the terrace into their lounge. Neither family ever walks through the other's home.
Both families share the gate and the car porch. Most double-unit 10 marla houses are built this way, because the plot is too narrow for two driveways. If you want a second gate, the pedestrian gate on the lawn side can be given to the upper portion.
Daylight in the middle: the sehan
A 10 marla house is built wall to wall on both sides, so the middle rooms get no windows of their own. This plan keeps a 10 × 11 ft open sehan in the middle of the ground floor, open to the sky through both floors. It lights the ground floor's lounge, dining and drawing rooms, and the upper floor's dining room and lobby. It also gives the ground portion a small private open space of its own, away from the street.
Two meters, two kitchens: what to check before you build
If the two portions are meant to run as two households, ask about separate utility connections early, before the walls go up.
- Electricity: in June 2025 Pakistan's Power Division said that under NEPRA's Consumer Services Manual 2021, a residential unit with a separate portion, circuit, entrance and kitchen can have a second meter, and that the development authority (such as LDA) verifies the division. This plan gives each portion its own entrance and kitchen. Plan separate wiring circuits with your electrician, and confirm the current procedure with your electricity company (LESCO, IESCO and so on).
- Gas: we found no general rule we can quote. Ask SNGPL or SSGC and your housing society.
- Approval: your society or authority approves the building map (naksha) as one house on one plot; two portions do not make two plots. See Naksha approval: LDA, DHA, Bahria Town.
Change it to fit your family
This is a starting point, not a fixed design. In MakaanPlan you can:
- turn the drawing room into a third ground-floor bedroom, for parents who should not climb stairs;
- give the upper portion its own gate;
- turn the terrace into a covered entrance lobby;
- add a third floor;
- see either home in 3D, and walk through it room by room (the first walk through each home is free).
Every room re-measures as you drag a wall, and the design checks tell you if a room becomes too small.
Questions people ask
Can a 10 marla house have two separate portions?
Yes. This plan gives each floor its own entrance, kitchen, lounge, dining room and bedrooms on a 35 × 65 ft plot, with the upper portion's stair reached from the car porch.
Where should the stair go in a two-portion house?
At the front, reachable from outside the ground-floor home, usually beside the car porch. A stair in the middle of the house means the upper family walks through the lower family's lounge.
Can each portion have its own electricity meter?
According to Pakistan's Power Division (June 2025), under NEPRA's Consumer Services Manual 2021 a residential unit with its own portion, circuit, entrance and kitchen can have a second meter. Confirm the current procedure with your electricity company before you build.
How many bedrooms fit in a 10 marla two-portion house?
This plan has 5: 2 on the ground floor, beside a drawing room, and 3 upstairs. Turning the drawing room into a bedroom gives 3 and 3.
Your plot, your family
Plan your own two-portion house
Tell MakaanPlan your plot and both families' rooms. It says what fits, drafts the house, and lets you change it and see it in 3D. Free to design.