Best Free AI House Plan Generators in 2026: We Tested 4 on One Real 5 Marla Plot
Most "best AI floor plan generator" lists are written from the tools' own home pages. We took one real brief, the kind a family in Lahore, Karachi or Delhi actually brings, typed it into every AI tool we could get to answer it, and measured what came back.
Tested 22 October 2026. These tools change quickly: if one has changed since, tell us at support@makaanplan.com and we will test it again and update this page.
The brief
- Plot: 25 × 45 ft (5 marla, 1,125 sq ft), the road on one side
- Floors: one
- Rooms: 3 bedrooms, 2 bathrooms, a kitchen and a TV lounge
- Parking: a car porch for one car
That is the most common plot in Pakistan, and close to a 25 × 50 or 30 × 40 in India. Anyone with a fixed plot needs one thing answered first: does the house the AI draws actually fit my plot?
Full disclosure: MakaanPlan is our product. We have tried to be at least as hard on it as on the others, including where it got things wrong.
The short answer
| FloorPlanMaker | Maket | Homestyler AI Planner | MakaanPlan | |
|---|---|---|---|---|
| Works without an account | Yes | No | Form yes, result no | Yes, for the first draft |
| Takes the plot's width and depth | No (area only) | No (area only) | No (area only) | Yes |
| Result fits a 25 × 45 ft plot | No: an 11 × 11 m square | No: 25′6″ × 65′6″, about 20 ft too deep | No: wide and shallow | Yes: exactly 25′ × 45′ |
| Parking as asked (one car) | Not asked | A 2-car garage | A 2-car garage | One car porch |
| Only the rooms asked for | Yes | Added a pantry, laundry and dining room | Added a laundry and a walk-in closet | Yes |
| Editable plan | No (an image) | Yes, including edits by chat | In Homestyler's separate 3D editor | Yes: walls, rooms, doors, windows |
| 3D | No | Yes, the most polished | Yes, in the 3D editor | Yes |
| Walk through the house | No | Not seen | Not seen | Yes |
| Warns when the brief cannot fit the plot | No | No | No | Yes |
1. FloorPlanMaker: free and instant, but not your plot
FloorPlanMaker was the only general AI generator that drew a whole house without any sign-up. In about 100 seconds it produced a clean, technical-looking plan: 3 bedrooms, 2 bathrooms, a living room, dining room and kitchen, each labelled with its area.
The catch is the form. It asks for a total area (120 m² by default), not a plot width and depth, and it has no parking option. So the house came back as an 11 × 11 m square: a fine shape on paper, but not one you can build on a 25 ft-wide plot. The result is an image, so you cannot move a wall.
Good for: a quick idea of how many rooms fit in an area.
Not for: a real plot with a fixed width, depth and road side.
2. Maket: the most polished, but it designed a bigger house
Maket needs a free account. Its brief is a chat that asks for floors, area, shape, rooms and extras, then lets you confirm each part: a pleasant way to describe a house.
The result was the best-looking of all four: a furnished 2D plan in about two minutes, a clean isometric 3D view, and real editing. You can drag rooms and walls or ask in chat ("widen the doorways"). If polish and chat editing matter most to you, Maket is ahead of everyone here, including us.
But it did not draw our house:
- It read 1,125 sq ft as the house's living area, then added a 480 sq ft two-car garage outside it. We asked for one car.
- It added a pantry, a laundry and a dining room nobody asked for.
- The house measured 25′6″ × 65′6″ (1,605 sq ft), about 20 ft deeper than the plot.
On the free plan, that one plan used 20 of the 30 credits given at sign-up.
Good for: a beautiful, editable concept when the plot is not the constraint.
Not for: a plot that is exactly 25 × 45 ft.
3. Homestyler AI Planner: an open form and one free try
Homestyler puts its AI Planner form on the page before any sign-in: area, bedrooms, bathrooms, an open or closed kitchen, extra spaces and a style. It is a smart way to let people start. Generating the plan needs an account, and a free account gets one AI Planner try.
In about three minutes it returned a black-and-white plan: a wide, shallow house that could not fit a 25 ft-wide plot, with no dimensions printed. It also added a two-car garage, a laundry and a walk-in closet. The plan opens in Homestyler's full 3D interior editor: powerful, but a separate, professional tool with its own learning curve.
Good for: going on to furnish and render interiors in detail.
Not for: checking whether a house fits a particular plot.
4. MakaanPlan: starts from the plot, and says when it will not fit
MakaanPlan asks for the plot first (width, depth, road side and floors), then the rooms. This is where it differed from every other tool. As soon as we entered three bedrooms and a car on one floor, it said the rooms would not fit, and offered two fixes, each tested before it was offered: build on two floors (fits well), or two bedrooms instead of three (fits, though tightly).
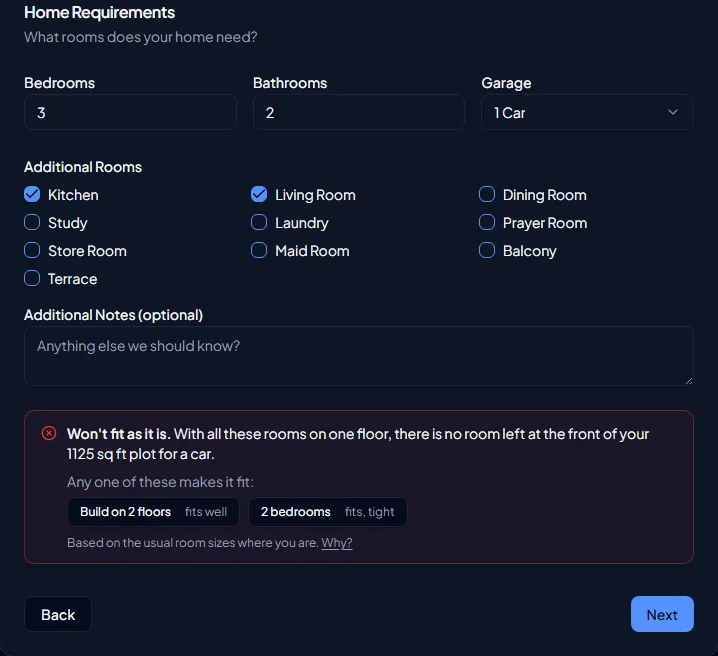
It does not guess. It lays the rooms out with the same engine that draws the draft and checks them against minimum sizes: a bedroom at least 100 sq ft, a car space about 15.5 × 10 ft. You can still continue, and we did, to see what you would get.
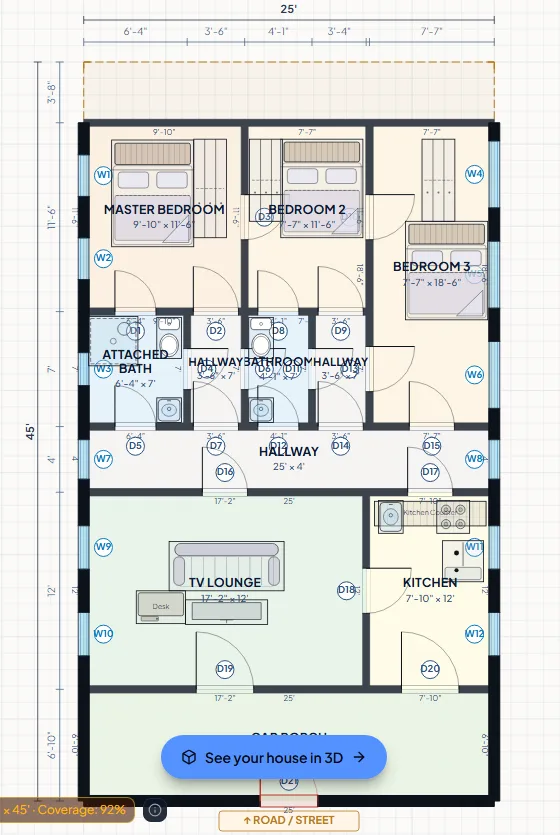
As asked: one floor
In our run the AI draft was ready in about 4 seconds. It fits the plot exactly, 25′ × 45′, with the road side marked, exactly the rooms we asked for, and every room dimensioned. But it does not hide the squeeze: its design checks flag the master bedroom at 113 sq ft (144 recommended), bedroom 2 at 87 sq ft, the second bathroom at 29 sq ft, and a car porch only 6′10″ deep, with no room for a car. The plot cannot hold all of this on one floor; MakaanPlan said so before drafting it, and flags it after.
With the fix it suggested: two floors
On two floors the draft has no design issues. Downstairs: a 15 × 16 ft car porch with the car drawn in, a 15 × 12 ft TV lounge, the kitchen, a bedroom with its bathroom, a guest bath, the stairs, a front lawn and a back courtyard. Upstairs: two more bedrooms, a family lounge and a terrace.
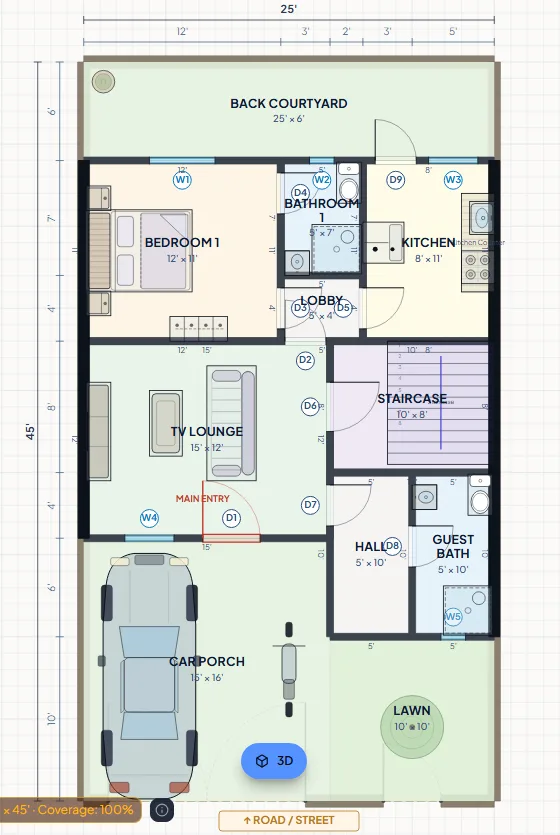
To be transparent: for this brief the two-floor draft was not newly invented by the AI. It is MakaanPlan's own hand-drawn 5 marla house, which it uses whenever one answers the brief cleanly, and it has one more bathroom than we asked for (one click to delete).
Where MakaanPlan is behind: its 3D view is plainer than Maket's (flat roof, simpler materials), and there is no editing by chat; you drag walls and rooms. Where it is ahead: it was the only tool here that worked from the plot, kept to the parking we asked for, warned before drawing a house that could not fit, and lets you walk through the house room by room (the first walk through each home is free). The first draft needs no account.
Also looked at
- Fotor's floor plan generator: a sign-in wall before any input.
- DecoEpoch: its floor plan tool works from an upload (a photo, sketch or blueprint); it does not design a whole house from a brief.
- Planner 5D, RoomSketcher and Floorplanner: excellent drawing tools with large communities. You draw the plan yourself; they are not AI house generators in the sense tested here.
Which should you use?
- You have a fixed plot (5 marla, 10 marla, 30 × 40, 25 × 50) and need to know what fits: start with a tool that takes the width, depth and road side. In our test that was only MakaanPlan.
- You want the most beautiful concept, and the plot is flexible: Maket.
- You want to furnish and render interiors in detail: Homestyler's 3D editor.
- You want a free, instant idea of the rooms in an area: FloorPlanMaker.
Whichever you use, an AI draft is the stage before the architect, not a replacement for one. Take the plan you like to your architect or builder for the structural design and approvals.
Questions people ask
Is there a free AI house plan generator that uses my plot size?
In our test of four tools on 22 October 2026, only MakaanPlan took the plot's width and depth. The others took a total area and returned houses that did not fit a 25 × 45 ft plot.
Can AI design a 5 marla house?
Yes, but on one floor a 5 marla plot (25 × 45 ft) comfortably holds about two bedrooms. Three bedrooms with a car porch need two floors. MakaanPlan says so before it drafts; the other tools we tested did not.
Which AI floor plan generator has the best 3D?
In our test, Maket's 3D view was the most polished: furnished, isometric, with cars in the garage.
Do I still need an architect?
Yes. These tools give you a believable first plan to discuss. None of them produces approved, structural or stamped drawings.
Start from your plot
See whether your house fits, before you build it
Tell MakaanPlan your plot and your rooms. It says what fits, drafts the house, and lets you change it and see it in 3D. Free to design.