3 Marla House Plan (18×36 ft) — 2 Bedroom Layout
A 18 × 36 ft (3 Marla) plot gives you 648 sq ft of land (1 marla = 225 sq ft). Buildable footprint after standard setbacks: ~400–450 sq ft per floor. This guide covers a single-storey layout.
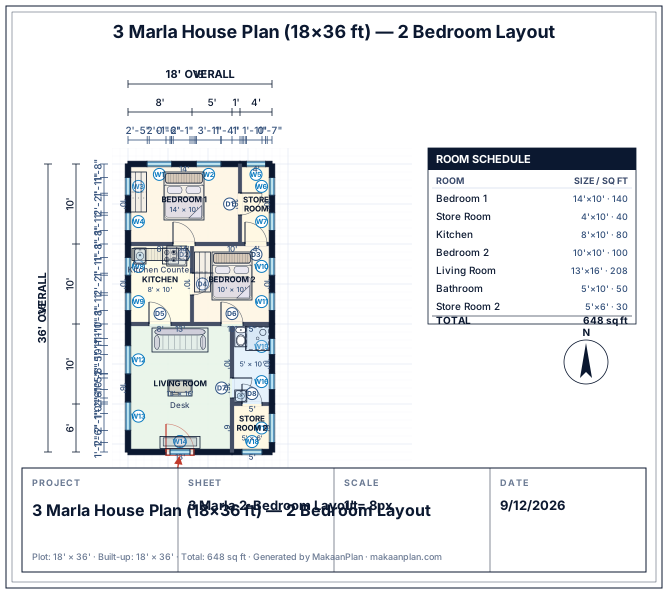
A real, dimensioned floor plan
Built with the same layout engine that powers every design in MakaanPlan's Studio — not a mockup. Every room, wall, and door below is real and to scale.
Plot details
Dimensions
18 × 36 ft
Plot size
648 sq ft
Marla / Kanal
3 Marla
Buildable / floor
~400–450 sq ft
Layout type
Single storey
Bedrooms
2 bedrooms
Bathrooms
1 bathrooms
Construction estimate (2026)
Rs. 22–32 lakh (grey structure, 2026 rates)
Grey structure only. Finishing adds 30–50% more.
Room Schedule
| Room | Size |
|---|---|
| Bedroom 1 | 14 × 10 ft |
| Bedroom 2 | 10 × 10 ft |
| Bathroom | 5 × 10 ft |
| Living room | 13 × 16 ft |
| Kitchen | 8 × 10 ft |
| Store room | 4 × 10 ft |
| Store room 2 | 5 × 6 ft |
* All dimensions in feet. Actual buildable area depends on setback regulations of your housing scheme.
Free to design — no credit card, no time limit
Customize this exact 3 Marla plan
This is a real, validated 3 Marla template — not a mockup. Continue as a guest or create a free account, and it opens directly in the Home Design Studio ready to edit: move walls, resize rooms, add doors and windows.
- This exact plan, ready to edit — nothing to reconfigure
- No account required to start customizing
- Customize every room in the Home Design Studio
- Free to design — no credit card required
Frequently Asked Questions
What is 3 marla in feet?
3 marla is 18 feet wide by 36 feet deep (648 sq ft) in standard Pakistani housing scheme dimensions.
How many bedrooms fit in a 3 marla house?
A 3-marla house fits 2 bedrooms comfortably with a shared bathroom, small kitchen, and a combined living/dining area. No corridor — rooms connect directly to save space.
Can I build double storey on 3 marla?
Yes. A G+1 on 3 marla doubles your living space to ~900 sq ft. Common layout: bedroom + living on ground, 2 bedrooms + bathroom on first floor. The staircase must be against the wall to not lose space.