30×40 House Plan: 3BHK G+1 with Car Parking
By Muhammad Hamza · PublishedA 30 × 40 site is 1,200 sq ft, or about 133 gaj. This G+1 plan builds on it the way most are built: wall to wall across the 30 ft width, a car parked at the front under the floor above, and 1,582 sq ft over two floors with three bedrooms, each with its own bathroom.
The 30×40 3BHK floor plan
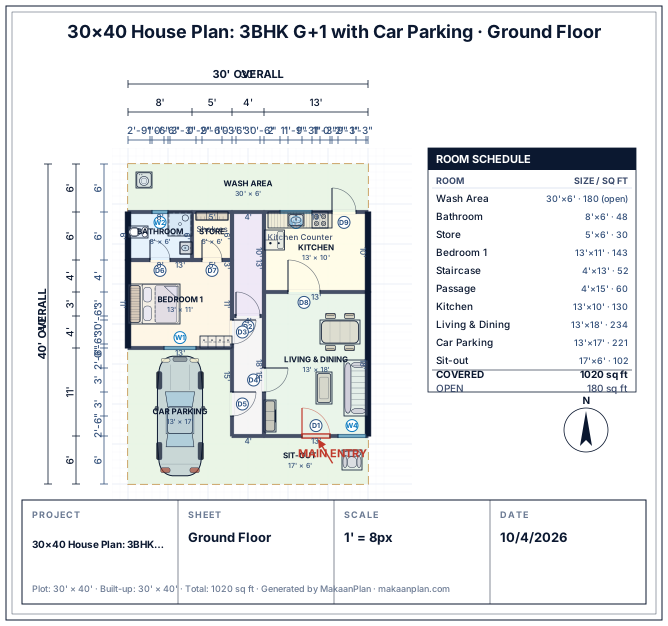
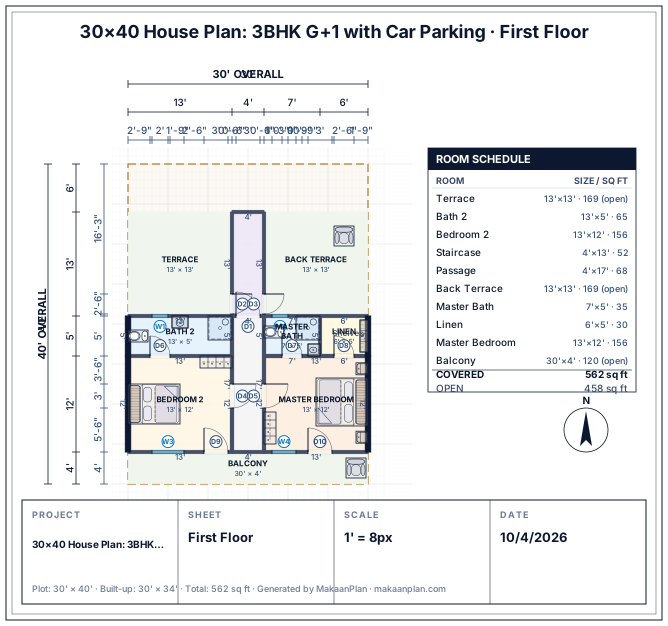
What this 30×40 3BHK drawing adds up to
Measured from the drawing above.
Covered area, 2 floors
1,582 sq ft
ground floor 1,020 sq ft, 85% of the plot
Bedrooms
3 · 455 sq ft
largest: Bedroom 2, 156 sq ft
Largest room
Living & Dining
234 sq ft
Hallways and passages
128 sq ft
8% of the covered area
Doors and windows
19 doors · 8 windows
Daylight
5 of 5 rooms
bedrooms, living rooms and kitchens with a window
- Every bedroom, living room and kitchen has at least one window.
- No issues from the Studio's checks on room sizes, doors, the main entrance and the plot boundary.
Plot details
Dimensions
30 × 40 ft
Plot size
1,200 sq ft (133 gaj)
Drawn for
India
Layout type
Two storeys
Bedrooms
3 bedrooms
Bathrooms
3 bathrooms
Room Schedule
| Room | Size |
|---|---|
| Bathroom | 8 × 6 ft |
| Store | 5 × 6 ft |
| Bedroom 1 | 13 × 11 ft |
| Staircase | 4 × 13 ft |
| Passage | 4 × 15 ft |
| Kitchen | 13 × 10 ft |
| Living & Dining | 13 × 18 ft |
| Car Parking | 13 × 17 ft |
| Sit-out | 17 × 6 ft |
| Terrace | 13 × 13 ft |
| Bath 2 | 13 × 5 ft |
| Bedroom 2 | 13 × 12 ft |
| Staircase | 4 × 13 ft |
| Passage | 4 × 17 ft |
| Back Terrace | 13 × 13 ft |
| Master Bath | 7 × 5 ft |
| Linen | 6 × 5 ft |
| Master Bedroom | 13 × 12 ft |
| Balcony | 30 × 4 ft |
All dimensions in feet, measured from the drawing.
Notes on this 30×40 3BHK layout
The ground floor
From the sit-out, the front door opens into a 13 × 18 ft living-and-dining hall, with the kitchen (13 × 10 ft) behind it and a door from the kitchen to the wash area. Across a 4 ft central passage are bedroom 1 (13 × 11 ft) with its own bathroom and a store, and the car parking (13 × 17 ft), which has a side door into the passage.
A stair at the back
A straight stair rises at the back of the passage. Putting it there gives it the least useful corner of the site and keeps the front rooms whole. At the top, a landing opens onto two open terraces over the back of the house, one either side of the stair.
Two bedrooms over the parking
The master bedroom and bedroom 2, each 13 × 12 ft, sit over the front of the house. Each has its own bathroom, a window, and a door onto a 4 ft balcony that runs the full 30 ft over the sit-out and the parking. The master bathroom is compact at 7 × 5 ft; a linen cupboard sits beside it.
Light on a wall-to-wall site
Built to both side boundaries, the house can only take light from the front and the back. So every bedroom and the hall face the road, and the kitchen and bathrooms face the wash area or a terrace. Many local bylaws ask for small side setbacks even on a 30 × 40, so check yours before you build to the boundary.
Make this 30×40 3BHK plan yours
Frequently Asked Questions
How many gaj is a 30×40 site?
About 133 gaj. A 30 × 40 site is 1,200 sq ft, and 1 gaj (one square yard) is 9 sq ft.
Can a 30×40 site take a 3BHK?
Yes, over two floors. This plan has one bedroom on the ground floor and two on the first floor, each with its own bathroom, plus a living-and-dining hall, a kitchen, covered car parking, a balcony and two terraces: 1,582 sq ft in all.
Which way does this 30×40 plan face?
The road is on the south side of this drawing, so it is laid out for a south-facing site. A site facing another way needs the rooms arranged around its own road side, and if you follow Vastu, check the room positions with your consultant.
Can I change this 30×40 plan?
Yes. Open it in MakaanPlan's Studio and move walls, resize rooms, or change the rooms on either floor, and see the house in 3D as you edit. It is free with no time limit, and no account is needed to start.