30×50 House Plan: 2BHK with Pooja Room and Car Parking
By Muhammad Hamza · PublishedA 30 × 50 site is 1,500 sq ft, about 167 gaj. This plan keeps everything on one floor: 1,320 sq ft covered, two bedrooms, two bathrooms, a pooja room and parking for a car at the front, with a wash area across the back.
The 30×50 2BHK floor plan
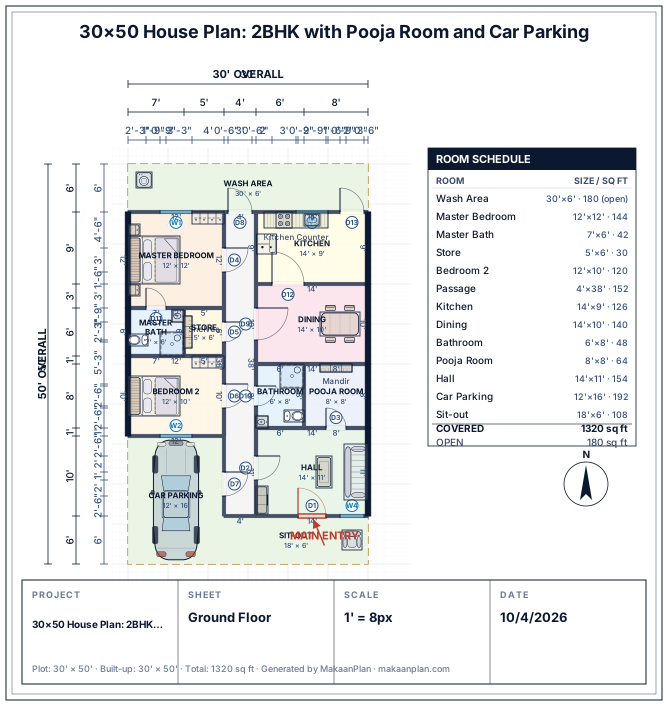
What this 30×50 2BHK drawing adds up to
Measured from the drawing above.
Covered area
1,320 sq ft
88% of the 1,500 sq ft plot
Bedrooms
2 · 264 sq ft
largest: Master Bedroom, 144 sq ft
Largest room
Car Parking
192 sq ft
Hallways and passages
152 sq ft
12% of the covered area
Doors and windows
13 doors · 4 windows
Daylight
4 of 5 rooms
bedrooms, living rooms and kitchens with a window
- No window drawn: Dining — it has an outside edge, so one can be added.
- No issues from the Studio's checks on room sizes, doors, the main entrance and the plot boundary.
Plot details
Dimensions
30 × 50 ft
Plot size
1,500 sq ft (167 gaj)
Drawn for
India
Layout type
Single storey
Bedrooms
2 bedrooms
Bathrooms
2 bathrooms
Room Schedule
| Room | Size |
|---|---|
| Master Bedroom | 12 × 12 ft |
| Master Bath | 7 × 6 ft |
| Store | 5 × 6 ft |
| Bedroom 2 | 12 × 10 ft |
| Passage | 4 × 38 ft |
| Kitchen | 14 × 9 ft |
| Dining | 14 × 10 ft |
| Bathroom | 6 × 8 ft |
| Pooja Room | 8 × 8 ft |
| Hall | 14 × 11 ft |
| Car Parking | 12 × 16 ft |
| Sit-out | 18 × 6 ft |
All dimensions in feet, measured from the drawing.
Notes on this 30×50 2BHK layout
A passage down the middle
A 4 ft passage runs 38 ft from the front of the house to the wash area at the back, and every room opens off it or off the hall. The bedrooms line one side of it: the master bedroom (12 × 12 ft), which has an attached bath with a store next to it, and bedroom 2 (12 × 10 ft) next to the car parking.
The pooja room
An 8 × 8 ft pooja room opens off the hall, between the hall and the dining room, close to the living space but behind a door of its own. A common bathroom (6 × 8 ft) beside it serves the hall, bedroom 2 and guests from the passage.
Kitchen, dining and wash area
The kitchen (14 × 9 ft) is at the back with a door to the 6 ft wash area, and the dining room (14 × 10 ft) is in front of it. The dining room's only outside wall is on the side boundary, where a neighbour's house usually stands, so it has no window: it is the one dark room in the plan.
Parking, sit-out and hall
The car parks in a 12 × 16 ft space at the front, with a door from the parking into the passage, and a 6 ft sit-out leads to the main door of the 14 × 11 ft hall. With no gap at either side boundary, daylight comes from the road and from the wash area: the hall and bedroom 2 look to the front, the master bedroom and kitchen to the back.
Make this 30×50 2BHK plan yours
Frequently Asked Questions
How many gaj is a 30×50 site?
About 167 gaj. A 30 × 50 site is 1,500 sq ft, and 1 gaj (one square yard) is 9 sq ft.
Is a 30×50 site enough for a 2BHK with car parking?
Yes, on one floor. This plan fits two bedrooms, two bathrooms, a hall, a pooja room, dining, a kitchen, a store and parking for one car, 1,320 sq ft of the 1,500 sq ft site.
Does this 30×50 plan have a pooja room?
Yes: an 8 × 8 ft pooja room off the hall, with a door of its own.
Can I change this 30×50 plan?
Yes. Open it in MakaanPlan's Studio and move walls, resize rooms, or add a floor above, and see the house in 3D as you edit. It is free with no time limit, and you can start without an account.