3 Bedroom Bungalow Floor Plan (15 × 30 m Plot)
By Muhammad Hamza · PublishedA bungalow on a 15 × 30 m plot (450 m²): every room on one floor, 141 m² of it, under a hipped roof. A hall runs from the front door to the back of the house with the bedrooms on one side and the living rooms on the other, and the plot keeps a front garden, a side drive and a back garden with room for fruit trees.
The 3-bedroom bungalow floor plan
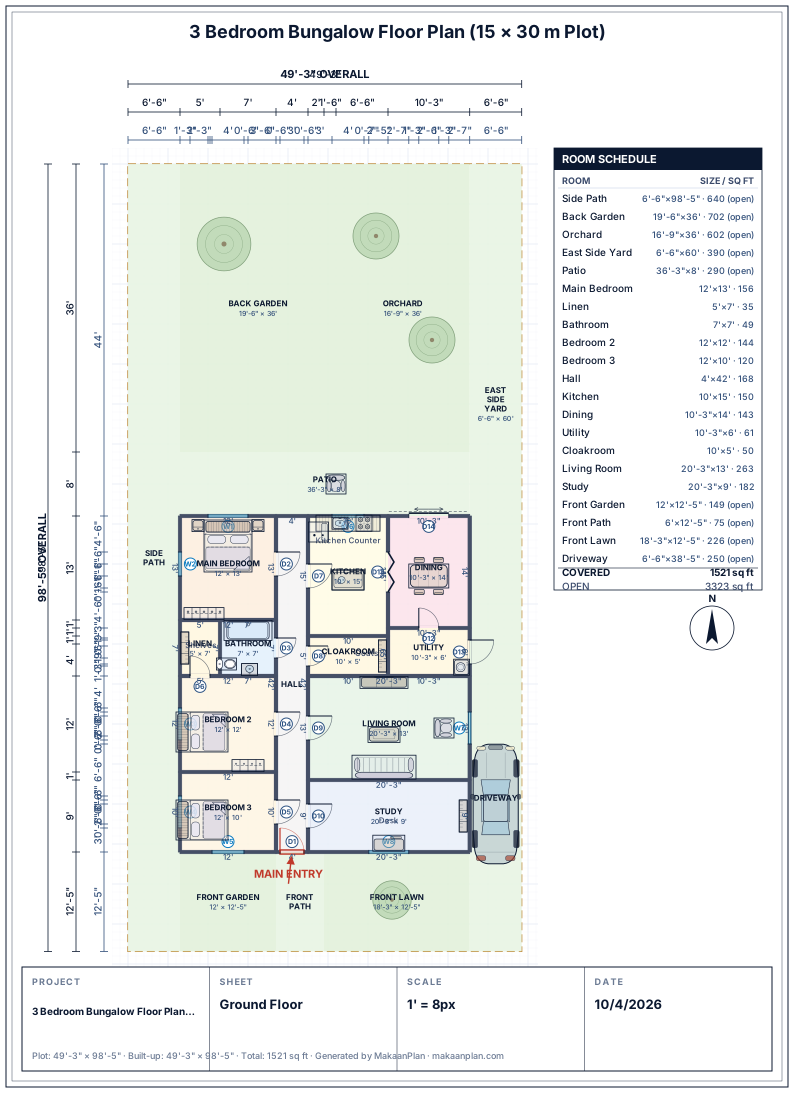
What this 3-bedroom bungalow drawing adds up to
Measured from the drawing above.
Covered area
141 m²
31% of the 450 m² plot
Bedrooms
3 · 39 m²
largest: Main Bedroom, 14 m²
Largest room
Back Garden
65 m²
Hallways and passages
16 m²
11% of the covered area
Doors and windows
14 doors · 8 windows
Daylight
5 of 6 rooms
bedrooms, living rooms and kitchens with a window
- No window drawn: Dining — it has an outside edge, so one can be added.
- No issues from the Studio's checks on room sizes, doors, the main entrance and the plot boundary.
Plot details
Dimensions
15 × 30 m
Plot size
450 m² (4,844 sq ft)
Drawn for
the United Kingdom and Ireland
Layout type
Single storey
Bedrooms
3 bedrooms
Bathrooms
1 bathrooms
Room Schedule
| Room | Size |
|---|---|
| Main Bedroom | 3.66 × 3.96 m |
| Linen | 1.52 × 2.13 m |
| Bathroom | 2.13 × 2.13 m |
| Bedroom 2 | 3.66 × 3.66 m |
| Bedroom 3 | 3.66 × 3.05 m |
| Hall | 1.22 × 12.8 m |
| Kitchen | 3.05 × 4.57 m |
| Dining | 3.11 × 4.27 m |
| Utility | 3.11 × 1.83 m |
| Cloakroom | 3.05 × 1.52 m |
| Living Room | 6.16 × 3.96 m |
| Study | 6.16 × 2.74 m |
All dimensions in metres, measured from the drawing.
Notes on this 3-bedroom bungalow layout
One hall, two sides
The hall is 1.2 m wide and 12.8 m long, and every room opens off it. Sleeping is on the west: the main bedroom, 3.7 by 4.0 m, at the rear, then bedroom 2 at 3.7 by 3.7 m and bedroom 3 at 3.7 by 3.0 m towards the street, with the bathroom and a linen cupboard tucked between them. Living is on the east: the kitchen, a cloakroom, a 6.2 by 4.0 m living room and a study 6.2 by 2.7 m.
A dining room that opens to the garden
A folding door between the kitchen, 3.0 by 4.6 m, and the dining room, 3.1 by 4.3 m, makes the two one room when it stands open. From there, glazed sliders step out to a patio that spans the rear of the bungalow. Those sliders are all the glazing the dining room has, and the back garden is its view.
One bathroom for three bedrooms
All three bedrooms share a single 2.1 × 2.1 m bathroom with a bath. That suits a couple or a small family; a busier household would want an en-suite, which would come out of the main bedroom or the linen cupboard beside the bathroom.
The side drive
A 2 m drive runs down the east side of the house to a utility room with its own door, so shopping and washing come in at the side rather than through the hall. At 2 m it takes a car but leaves little room to open its doors beside the house.
Make this 3-bedroom bungalow plan yours
Frequently Asked Questions
Is a bungalow the same as a single-storey house?
In Britain, yes: a bungalow is a house with all its rooms on one floor, usually under a pitched roof. This one has three bedrooms, a living room, a study and a kitchen and dining room on one level.
How much floor area does this bungalow have?
141 m² on one floor, about 31% of its 15 × 30 m (450 m²) plot, leaving a front garden, a side drive, a patio and a back garden.
Does this bungalow have an en-suite?
No: its three bedrooms share one bathroom with a bath. An en-suite can be drawn in the Studio by taking space from the main bedroom or the linen cupboard.
Can I change this bungalow plan?
Yes. Open it in MakaanPlan's Studio, move any wall or resize any room, and see the result in 3D. It is free with no time limit, and you can start without an account.