4 Bedroom Single Storey House Plan with Double Garage and Alfresco
By Muhammad Hamza · PublishedA single-storey family home for a 15 × 30 m block (450 m²), drawn the way an Australian project builder draws one: the double garage and the main bedroom at the front, the other bedrooms down one hallway, and open-plan living at the back under the same roof as the alfresco. It covers 214 m², garage and alfresco included.
The 4-bedroom single-storey floor plan
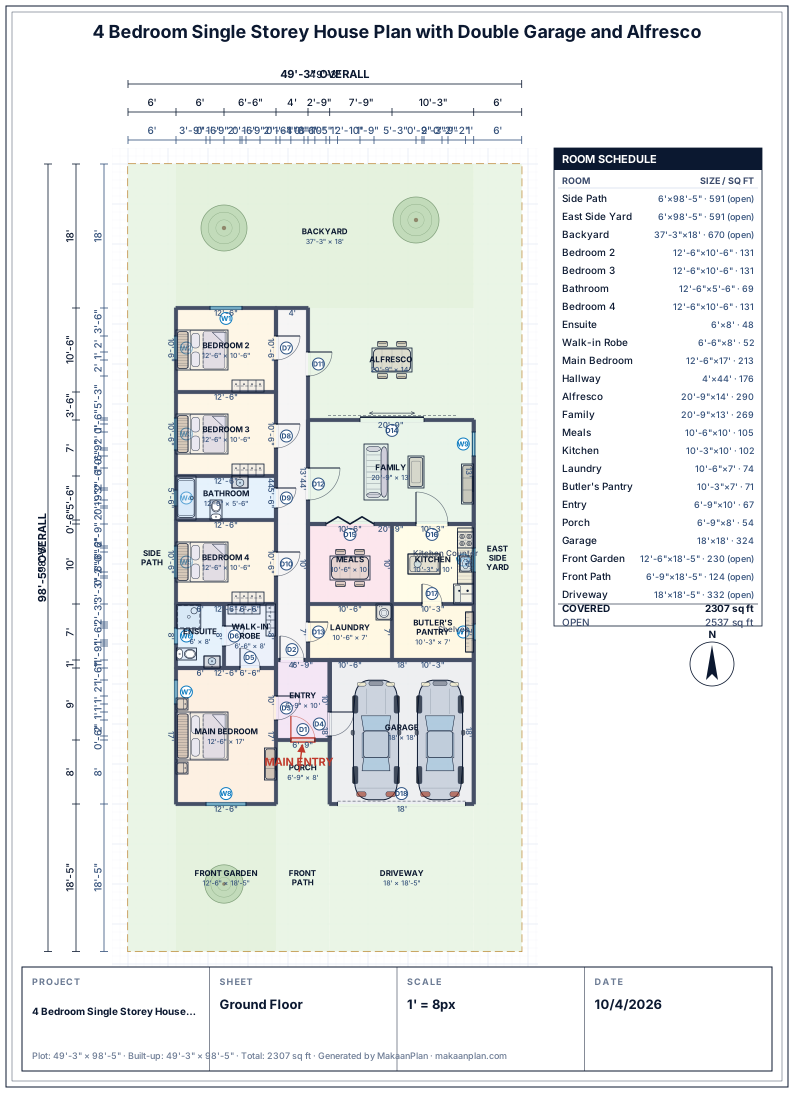
What this 4-bedroom single-storey drawing adds up to
Measured from the drawing above.
Covered area
214 m²
48% of the 450 m² plot
Bedrooms
4 · 56 m²
largest: Main Bedroom, 20 m²
Largest room
Backyard
62 m²
Hallways and passages
23 m²
11% of the covered area
Doors and windows
18 doors · 11 windows
Daylight
6 of 7 rooms
bedrooms, living rooms and kitchens with a window
- No outside wall, so no window is possible: Meals.
- No issues from the Studio's checks on room sizes, doors, the main entrance and the plot boundary.
Plot details
Dimensions
15 × 30 m
Plot size
450 m² (4,844 sq ft)
Drawn for
Australia and New Zealand
Layout type
Single storey
Bedrooms
4 bedrooms
Bathrooms
2 bathrooms
Room Schedule
| Room | Size |
|---|---|
| Bedroom 2 | 3.81 × 3.2 m |
| Bedroom 3 | 3.81 × 3.2 m |
| Bathroom | 3.81 × 1.68 m |
| Bedroom 4 | 3.81 × 3.2 m |
| Ensuite | 1.83 × 2.44 m |
| Walk-in Robe | 1.98 × 2.44 m |
| Main Bedroom | 3.81 × 5.18 m |
| Hallway | 1.22 × 13.41 m |
| Alfresco | 6.31 × 4.27 m |
| Family | 6.31 × 3.96 m |
| Meals | 3.2 × 3.05 m |
| Kitchen | 3.11 × 3.05 m |
| Laundry | 3.2 × 2.13 m |
| Butler's Pantry | 3.11 × 2.13 m |
| Entry | 2.05 × 3.05 m |
| Porch | 2.05 × 2.44 m |
| Garage | 5.49 × 5.49 m |
All dimensions in metres, measured from the drawing.
Notes on this 4-bedroom single-storey layout
Main bedroom at the front
The main bedroom (3.8 × 5.2 m) faces the street and is entered from the entry, with a walk-in robe (2.0 × 2.4 m) leading through to the ensuite (1.8 × 2.4 m). It is at the opposite end of the house from the other three bedrooms, which suits parents with older children.
Three bedrooms down the hallway
Bedrooms 2, 3 and 4 are 3.8 × 3.2 m each, along a 13.4 m hallway that runs from the entry to the back of the house, with the family bathroom (3.8 × 1.7 m) between bedrooms 3 and 4. Each bedroom has a window to the side of the block.
Open-plan living and the alfresco
At the back, the family room (6.3 × 4.0 m), the meals area (3.2 × 3.0 m) and the kitchen (3.1 × 3.0 m) open into one another, and wide sliding doors take the family room onto a 6.3 × 4.3 m alfresco under the main roof. The meals area has no outside wall, so it borrows light from the family room. Behind the kitchen is a butler's pantry (3.1 × 2.1 m), and the laundry (3.2 × 2.1 m) is beside it, off the hallway.
Garage, entry and setbacks
The double garage (5.5 × 5.5 m) has a door straight into the entry, which a covered porch shelters from the street. The house keeps a 1.8 m setback on each side of the block. Setbacks, site coverage and garage rules are set by your council and state planning code, so check them for your own block.
Make this 4-bedroom single-storey plan yours
Frequently Asked Questions
How big is a 15 × 30 m block?
450 m², about 0.11 acre. This home covers 214 m² of it, garage and alfresco included, and leaves a front garden and a backyard.
What is an alfresco?
An outdoor living area under the main roof of the house, open on at least one side and usually off the family room. Here it is 6.3 × 4.3 m, reached through sliding doors from the family room and from the hallway.
What is a butler's pantry?
A second, smaller kitchen space behind the main kitchen for storage and preparation, so the mess stays out of sight. In this plan it is 3.1 × 2.1 m, off the kitchen, lined with shelving.
Can I change this plan?
Yes. Open it in MakaanPlan's Studio and move walls, resize rooms or rearrange the open-plan living, and see it in 3D as you go. Designing is free with no time limit, and no account is needed to start.