3 Bedroom Ranch House Plan with Two-Car Garage (60 × 120 ft Lot)
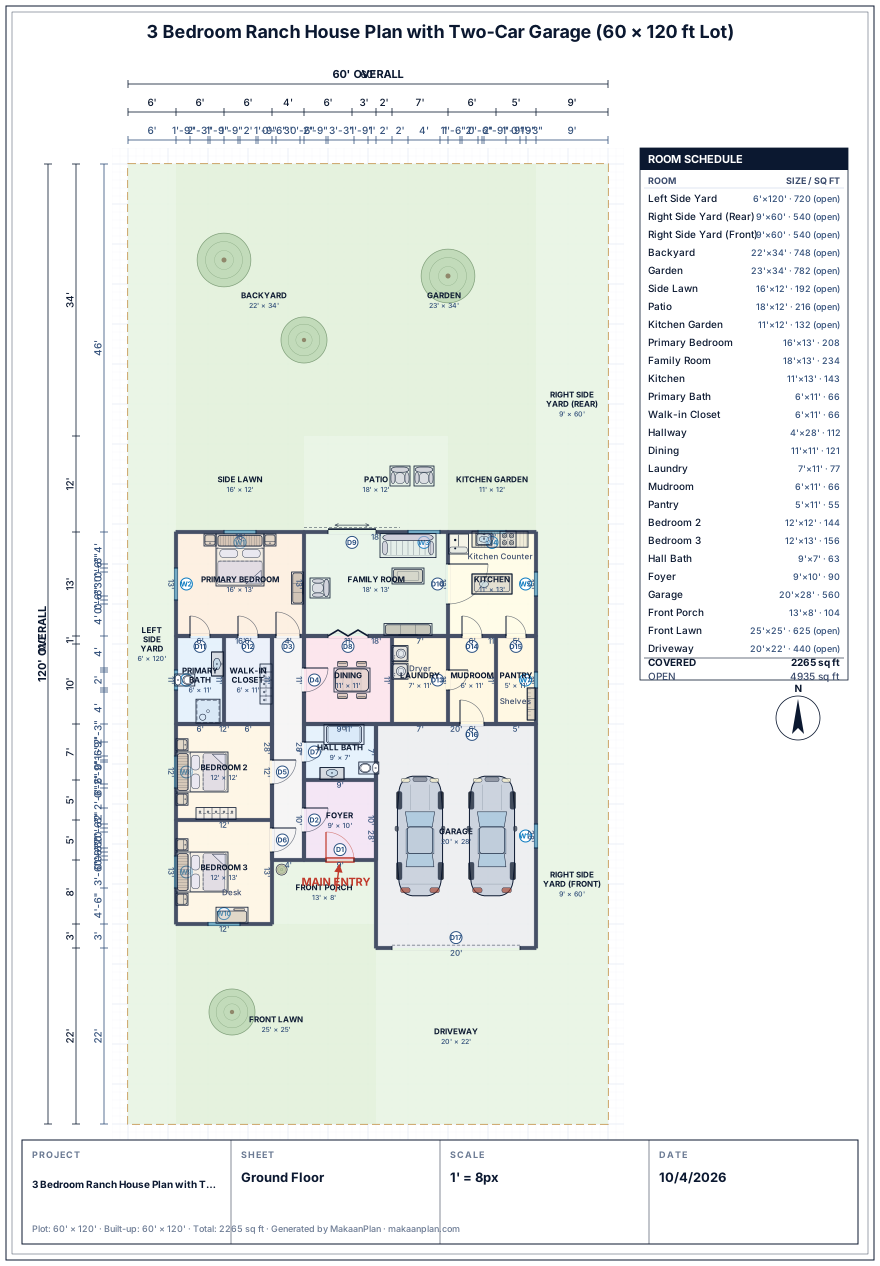
By Muhammad Hamza · PublishedA single-story ranch drawn for a 60 × 120 ft suburban lot: 7,200 sq ft, about a sixth of an acre. The house and its attached garage cover under a third of it, which leaves an open front lawn, a side yard on each side and a backyard. Three bedrooms, two full baths, and a two-car garage you come in from through a mudroom.
The 3-bedroom ranch floor plan
What this 3-bedroom ranch drawing adds up to
Measured from the drawing above.
Covered area
2,265 sq ft
31% of the 7,200 sq ft plot
Bedrooms
3 · 508 sq ft
largest: Primary Bedroom, 208 sq ft
Largest room
Garden
782 sq ft
Hallways and passages
202 sq ft
9% of the covered area
Doors and windows
17 doors · 11 windows
Daylight
5 of 6 rooms
bedrooms, living rooms and kitchens with a window
- No outside wall, so no window is possible: Dining.
- No issues from the Studio's checks on room sizes, doors, the main entrance and the plot boundary.
Plot details
Dimensions
60 × 120 ft
Plot size
7,200 sq ft (0.17 acre)
Drawn for
the United States and Canada
Layout type
Single storey
Bedrooms
3 bedrooms
Bathrooms
2 bathrooms
Room Schedule
| Room | Size |
|---|---|
| Primary Bedroom | 16 × 13 ft |
| Family Room | 18 × 13 ft |
| Kitchen | 11 × 13 ft |
| Primary Bath | 6 × 11 ft |
| Walk-in Closet | 6 × 11 ft |
| Hallway | 4 × 28 ft |
| Dining | 11 × 11 ft |
| Laundry | 7 × 11 ft |
| Mudroom | 6 × 11 ft |
| Pantry | 5 × 11 ft |
| Bedroom 2 | 12 × 12 ft |
| Bedroom 3 | 12 × 13 ft |
| Hall Bath | 9 × 7 ft |
| Foyer | 9 × 10 ft |
| Garage | 20 × 28 ft |
| Front Porch | 13 × 8 ft |
All dimensions in feet, measured from the drawing.
Notes on this 3-bedroom ranch layout
A split-bedroom plan
The primary bedroom (16 × 13 ft) is at the back of the house, while bedrooms 2 and 3 (12 × 12 and 12 × 13 ft) are at the front, off the hallway beside the hall bath. Parents and children sleep at opposite ends of the house, with the living space between them, which is why American builders so often draw a ranch this way. The primary suite adds a 6 × 11 ft bath and a 6 × 11 ft walk-in closet.
The everyday door is the garage
Most days a family comes in from the car, not through the front door. So the garage (20 × 28 ft) opens into a 6 × 11 ft mudroom, and the mudroom into the kitchen, with the laundry beside it and a walk-in pantry off the kitchen. Groceries go from the car to the pantry without crossing the living room. Guests use the front door, behind a covered 13 × 8 ft porch, which opens into a 9 × 10 ft foyer.
Living across the back
The family room (18 × 13 ft) and the kitchen (11 × 13 ft) run along the back wall with windows onto the backyard, and a sliding door takes the family room out to an 18 × 12 ft patio. The dining room (11 × 11 ft) sits between the family room and the hallway and opens to the family room through a wide folding door. It is the one daytime room with no window of its own: its light comes through the family room.
Check the zoning first
The drawing leaves a 6 ft side yard on one side, 9 ft on the other, and a front lawn 25 ft deep beside a 22 ft driveway. Setbacks, lot coverage and garage rules are set by your city or county and vary a great deal, so check the zoning code for your own lot before settling the footprint.
Make this 3-bedroom ranch plan yours
Frequently Asked Questions
How many square feet is a 60 × 120 lot?
7,200 sq ft, about 0.17 of an acre (an acre is 43,560 sq ft). This ranch, with its garage, covers under a third of it, leaving a front lawn, side yards and a backyard.
What is a split-bedroom ranch?
A single-story house with the primary bedroom on one side of the living areas and the other bedrooms on the other, so the two never share a wall. In this plan the primary suite is at the back and bedrooms 2 and 3 are at the front.
Does this ranch plan have a two-car garage?
Yes. The attached garage is 20 × 28 ft, at the front of the house, and the drawing parks two cars in it. A door leads through a mudroom into the kitchen.
Can I change this ranch plan?
Yes. Open it in MakaanPlan's Studio and move walls, resize rooms, or add doors and windows; every room is re-measured as you edit and the 3D view follows. It is free with no time limit, and no account is needed to start editing.