3 Bedroom Detached House Plan (10 × 30 m Plot)
By Muhammad Hamza · PublishedA detached family house on a narrow 10 × 30 m plot, laid out the way British builders draw one: built up to one side boundary with a 2 m path down the other, a front garden and drive, and a 12 m back garden. Two storeys of 78 m² each give 156 m² of floor, three bedrooms, an en-suite, a family bathroom and a downstairs WC.
The 3-bedroom detached floor plan
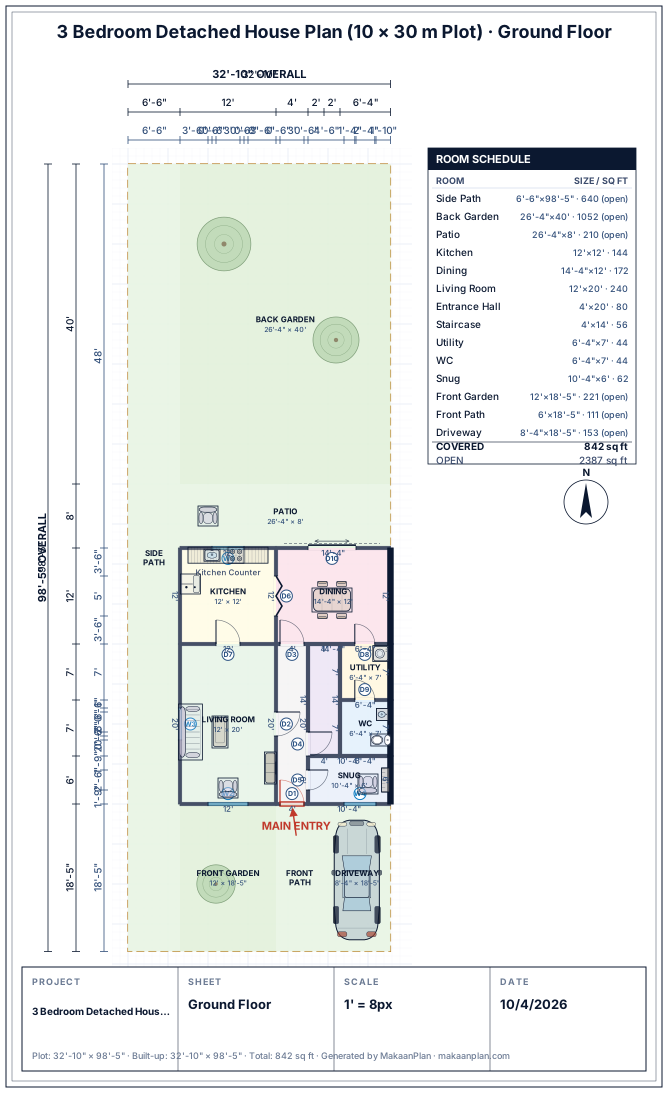
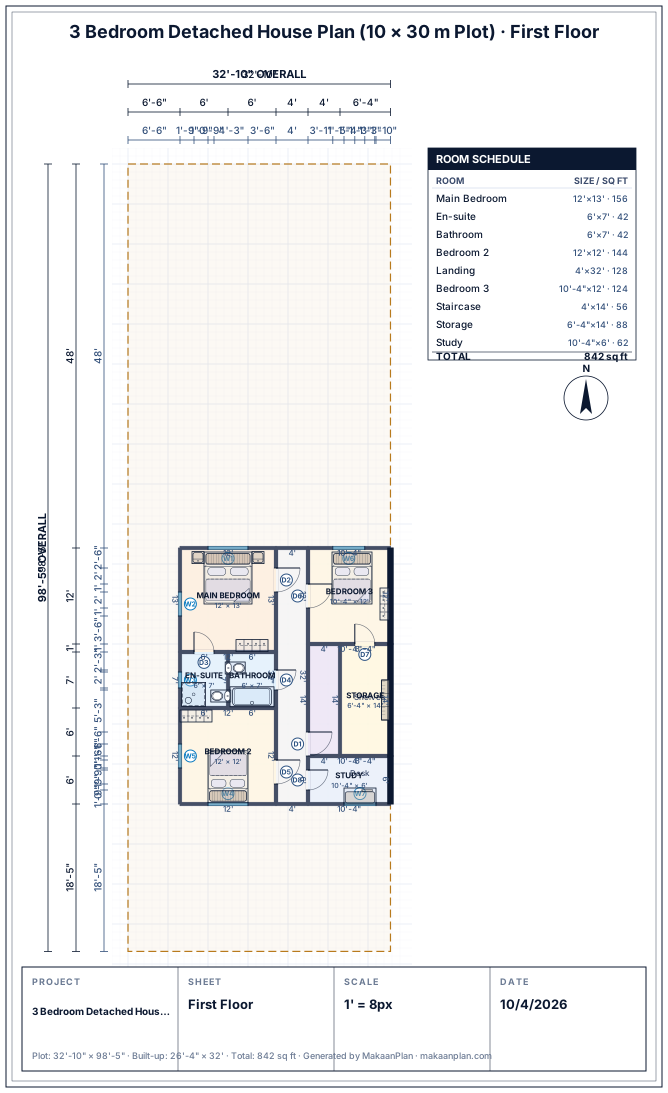
What this 3-bedroom detached drawing adds up to
Measured from the drawing above.
Covered area, 2 floors
156 m²
ground floor 78 m², 26% of the plot
Bedrooms
3 · 39 m²
largest: Main Bedroom, 14 m²
Largest room
Back Garden
98 m²
Hallways and passages
19 m²
12% of the covered area
Doors and windows
18 doors · 11 windows
Daylight
5 of 6 rooms
bedrooms, living rooms and kitchens with a window
- No window drawn: Dining — it has an outside edge, so one can be added.
- No issues from the Studio's checks on room sizes, doors, the main entrance and the plot boundary.
Plot details
Dimensions
10 × 30 m
Plot size
300 m² (3,229 sq ft)
Drawn for
the United Kingdom and Ireland
Layout type
Two storeys
Bedrooms
3 bedrooms
Bathrooms
3 bathrooms
Room Schedule
| Room | Size |
|---|---|
| Kitchen | 3.66 × 3.66 m |
| Dining | 4.36 × 3.66 m |
| Living Room | 3.66 × 6.1 m |
| Entrance Hall | 1.22 × 6.1 m |
| Staircase | 1.22 × 4.27 m |
| Utility | 1.92 × 2.13 m |
| WC | 1.92 × 2.13 m |
| Snug | 3.14 × 1.83 m |
| Main Bedroom | 3.66 × 3.96 m |
| En-suite | 1.83 × 2.13 m |
| Bathroom | 1.83 × 2.13 m |
| Bedroom 2 | 3.66 × 3.66 m |
| Landing | 1.22 × 9.75 m |
| Bedroom 3 | 3.14 × 3.66 m |
| Staircase | 1.22 × 4.27 m |
| Storage | 1.92 × 4.27 m |
| Study | 3.14 × 1.83 m |
All dimensions in metres, measured from the drawing.
Notes on this 3-bedroom detached layout
A kitchen-diner across the back
The kitchen (3.7 × 3.7 m) and the dining room (4.4 × 3.7 m) run across the back of the house, joined by a wide folding door, and glazed sliding doors take the dining room onto a patio the full width of the house. The dining room has no window as such: the patio doors are its light, and the garden is its view.
Front room, hall and snug
The living room (3.7 × 6.1 m) is at the front, off a hall that runs 6.1 m from the front door to the stairs. Beside the front door, a small snug (3.1 × 1.8 m) takes a desk or a reading chair, and the utility room and downstairs WC sit between it and the dining room, which the utility opens off, so washing and muddy boots stay out of the hall.
Upstairs, off one landing
The main bedroom (3.7 × 4.0 m) has an en-suite. Bedroom 2 (3.7 × 3.7 m) and the family bathroom are on the same side; bedroom 3 (3.1 × 3.7 m) is at the back of the other side and a study (3.1 × 1.8 m) at the front, with a storage room between them. Every bedroom has a window.
Building to the boundary
The house is built up to its east boundary to leave a usable 2 m path on the west. In England and Wales, building on or close to a boundary usually means serving notice on your neighbour under the Party Wall etc. Act 1996, and what you can build is decided by your council's planning rules; check both before you commit to the footprint.
Make this 3-bedroom detached plan yours
Frequently Asked Questions
How big is a 10 × 30 m plot?
300 m², about 3,229 sq ft or 0.07 acre. This house covers 78 m² of it on the ground floor, leaving a front garden, a drive, a side path and a 12 m back garden.
What is a kitchen-diner?
A kitchen and dining room planned as one space, or two joined by a wide opening, usually at the back of a British house opening onto the garden. Here the two rooms are joined by a folding door and open onto the patio.
Does this house have a downstairs toilet?
Yes. A WC opens off the utility room on the ground floor, besides the en-suite and the family bathroom upstairs.
Can I change this house plan?
Yes. Open it in MakaanPlan's Studio and move walls, resize rooms or add an extension, with every room re-measured and the 3D view updated as you edit. Designing is free with no time limit, and no account is needed to start.