Narrow Lot House Plan: 3 Bedroom Two-Story for a 40 ft Wide Lot
By Muhammad Hamza · PublishedA two-story house for a lot 40 ft wide and 100 ft deep, the narrow lot of infill streets and newer subdivisions. Keeping the house 28 ft wide leaves a 6 ft side yard on each side; building up instead of out gives it 2,472 sq ft of covered floor over two levels, with three bedrooms, two full baths, a powder room and a one-car garage.
The narrow-lot floor plan
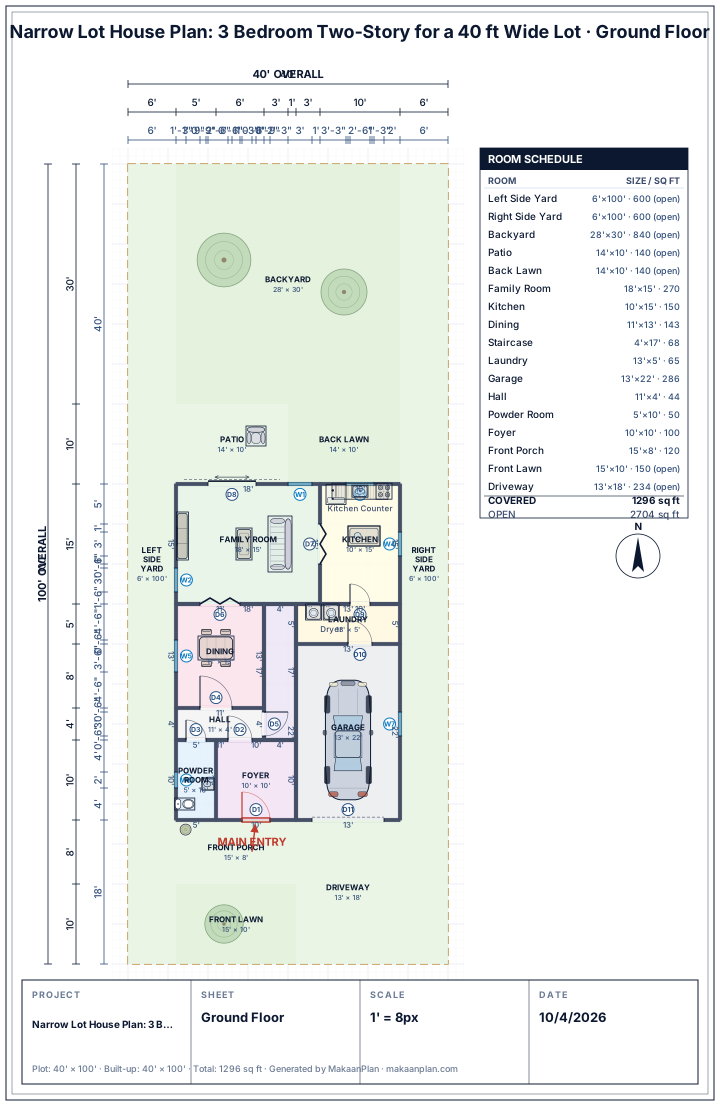
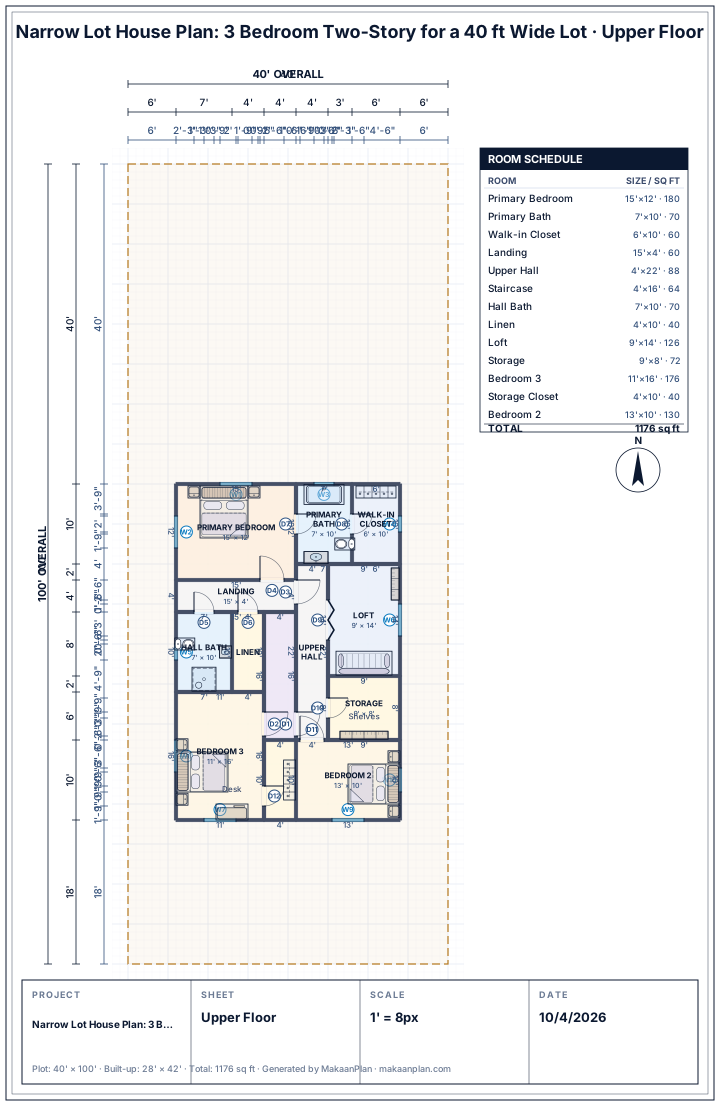
What this narrow-lot drawing adds up to
Measured from the drawing above.
Covered area, 2 floors
2,472 sq ft
ground floor 1,296 sq ft, 32% of the plot
Bedrooms
3 · 486 sq ft
largest: Primary Bedroom, 180 sq ft
Largest room
Backyard
840 sq ft
Hallways and passages
292 sq ft
12% of the covered area
Doors and windows
23 doors · 17 windows
Daylight
6 of 6 rooms
bedrooms, living rooms and kitchens with a window
- Every bedroom, living room and kitchen has at least one window.
- No issues from the Studio's checks on room sizes, doors, the main entrance and the plot boundary.
Plot details
Dimensions
40 × 100 ft
Plot size
4,000 sq ft (0.09 acre)
Drawn for
the United States and Canada
Layout type
Two storeys
Bedrooms
3 bedrooms
Bathrooms
2.5 bathrooms
Room Schedule
| Room | Size |
|---|---|
| Family Room | 18 × 15 ft |
| Kitchen | 10 × 15 ft |
| Dining | 11 × 13 ft |
| Staircase | 4 × 17 ft |
| Laundry | 13 × 5 ft |
| Garage | 13 × 22 ft |
| Hall | 11 × 4 ft |
| Powder Room | 5 × 10 ft |
| Foyer | 10 × 10 ft |
| Front Porch | 15 × 8 ft |
| Primary Bedroom | 15 × 12 ft |
| Primary Bath | 7 × 10 ft |
| Walk-in Closet | 6 × 10 ft |
| Landing | 15 × 4 ft |
| Upper Hall | 4 × 22 ft |
| Staircase | 4 × 16 ft |
| Hall Bath | 7 × 10 ft |
| Linen | 4 × 10 ft |
| Loft | 9 × 14 ft |
| Storage | 9 × 8 ft |
| Bedroom 3 | 11 × 16 ft |
| Storage Closet | 4 × 10 ft |
| Bedroom 2 | 13 × 10 ft |
All dimensions in feet, measured from the drawing.
Notes on this narrow-lot layout
Going up on a narrow lot
A 40 ft lot leaves about 28 ft of house between the side yards: too narrow for a ranch with three bedrooms and a garage on one floor. This plan stacks it instead. The family room (18 × 15 ft), kitchen (10 × 15 ft) and dining room (11 × 13 ft) take the ground floor beside the garage, and all three bedrooms are upstairs.
What the street sees
The one-car garage (13 × 22 ft) sits at the front beside the foyer, so the front of the house is a garage door, a covered 15 × 8 ft porch and the front door side by side. Bedroom 2 is built over the garage. A second car parks on the 13 × 18 ft driveway in front of it. Near the front door, a 5 × 10 ft powder room means guests never need to go upstairs.
The bedroom floor
The primary bedroom (15 × 12 ft) runs across the back with a 7 × 10 ft bath and a 6 × 10 ft walk-in closet. At the top of the stair, a 9 × 14 ft loft gives the family a second sitting area away from the family room. Bedroom 3, the largest of the other two at 11 × 16 ft, and the hall bath are at the front; a linen closet and two storage rooms use the corners left over.
Light on a narrow lot
With neighbours 12 ft away on each side, the windows that matter are at the front and back. Here every bedroom and every living room has at least one window, and the stair runs up the middle of the house, where a room would have had none.
Make this narrow-lot plan yours
Frequently Asked Questions
What counts as a narrow lot?
Builders use the term loosely for a lot too narrow for a wide single-story house, often 50 ft wide or less. This plan is drawn for a lot 40 ft wide and 100 ft deep.
How wide is this narrow lot house?
28 ft, which leaves a 6 ft side yard on each side of a 40 ft lot. It has 2,472 sq ft of covered floor across two stories.
Does this narrow lot plan have a garage?
Yes, a one-car garage of 13 × 22 ft at the front, with bedroom 2 above it. A second car fits on the driveway in front.
Can I adapt this plan to my lot?
Yes. Open it in MakaanPlan's Studio and change the plot size, move walls or resize rooms; the drawing and the 3D view update as you go. Designing is free with no time limit, and you can start without an account.