3 Bedroom Single-Storey Villa Plan with Majlis (15 × 25 m Plot)
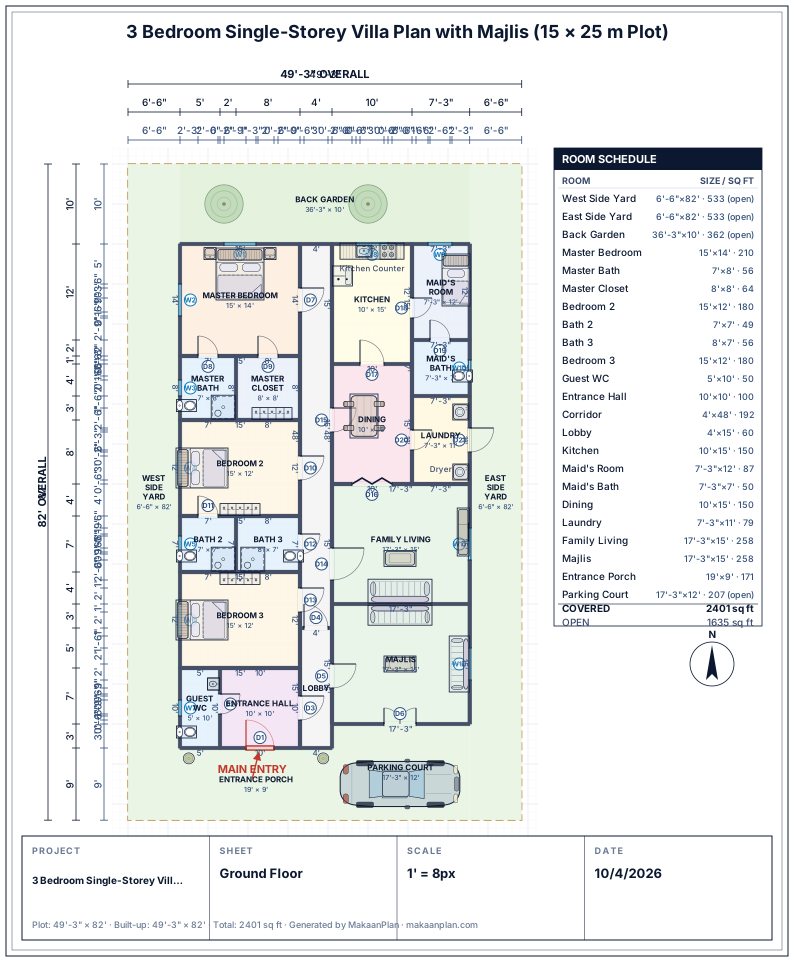
By Muhammad Hamza · PublishedA single-storey villa for a 15 × 25 m plot (375 m²) inside a compound wall. Everything is on one floor, 223 m² of it: a majlis for guests at the front, the family's living and dining rooms in the middle, three bedrooms in a wing of their own, and a maid's room beside the kitchen.
The 3-bedroom villa floor plan
What this 3-bedroom villa drawing adds up to
Measured from the drawing above.
Covered area
223 m²
59% of the 375 m² plot
Bedrooms
3 · 53 m²
largest: Master Bedroom, 20 m²
Largest room
West Side Yard
50 m²
Hallways and passages
33 m²
15% of the covered area
Doors and windows
21 doors · 12 windows
Daylight
6 of 7 rooms
bedrooms, living rooms and kitchens with a window
- No outside wall, so no window is possible: Dining.
- No issues from the Studio's checks on room sizes, doors, the main entrance and the plot boundary.
Plot details
Dimensions
15 × 25 m
Plot size
375 m² (4,036 sq ft)
Drawn for
the Gulf: the UAE, Saudi Arabia, Qatar, Kuwait, Bahrain and Oman
Layout type
Single storey
Bedrooms
3 bedrooms
Bathrooms
5 bathrooms
Room Schedule
| Room | Size |
|---|---|
| Master Bedroom | 4.57 × 4.27 m |
| Master Bath | 2.13 × 2.44 m |
| Master Closet | 2.44 × 2.44 m |
| Bedroom 2 | 4.57 × 3.66 m |
| Bath 2 | 2.13 × 2.13 m |
| Bath 3 | 2.44 × 2.13 m |
| Bedroom 3 | 4.57 × 3.66 m |
| Guest WC | 1.52 × 3.05 m |
| Entrance Hall | 3.05 × 3.05 m |
| Corridor | 1.22 × 14.63 m |
| Lobby | 1.22 × 4.57 m |
| Kitchen | 3.05 × 4.57 m |
| Maid's Room | 2.2 × 3.66 m |
| Maid's Bath | 2.2 × 2.13 m |
| Dining | 3.05 × 4.57 m |
| Laundry | 2.2 × 3.35 m |
| Family Living | 5.25 × 4.57 m |
| Majlis | 5.25 × 4.57 m |
| Entrance Porch | 5.79 × 2.75 m |
All dimensions in metres, measured from the drawing.
Notes on this 3-bedroom villa layout
A guest door straight from the car
Guests arrive by car, so the majlis, 5.2 by 4.6 m, has a door facing the parking court and never sends a visitor through the house. When the family wants to join them, a lobby leads across to the family side, and a guest WC is placed next to the main entrance.
Sleeping in one wing
Down the west side, a corridor 14.6 m long serves every bedroom. The largest, 4.6 by 4.3 m, comes with an en-suite and a walk-in closet; the other two measure 4.6 by 3.7 m, one with an en-suite of its own and one using the bathroom that opens from the corridor. Grouping them like this keeps them quiet on an evening when the majlis is full.
Staff quarters by the kitchen
Behind the family rooms, the kitchen, 3.0 by 4.6 m, adjoins a maid's room of 2.2 by 3.7 m with an en-suite, and the laundry, 2.2 by 3.4 m, opens to the side yard through a door of its own, so washing never crosses the house.
Where the light comes from
The family living room, 5.2 by 4.6 m, looks out; the dining room beside it does not. Hemmed in by the kitchen, the laundry, the living room and the corridor, it has no outside wall at all. On a one-floor villa, that is what it costs to give every bedroom a window.
Make this 3-bedroom villa plan yours
Frequently Asked Questions
Can a 3-bedroom villa fit on one floor of a 15 × 25 m plot?
Yes. This plan fits three bedrooms, a majlis, family living and dining rooms, a kitchen and a maid's room on one floor, 223 m² of the 375 m² plot, with a parking court and side yards inside the compound wall.
Where do guests go in this villa?
Into the majlis, which has its own door onto the parking court, with a guest WC by the main entrance. A lobby connects the majlis to the family side.
Does the villa have a maid's room?
Yes: a 2.2 × 3.7 m room with its own bath, beside the kitchen at the back of the house.
Can I add a floor to this villa?
You can add floors to any plan in MakaanPlan's Studio and lay out the rooms on each one; the drawing and 3D view update as you edit. It is free with no time limit, and you can start without an account.