4 Bedroom Villa Plan with Majlis and Maid's Room (20 × 30 m Plot)
By Muhammad Hamza · PublishedA two-floor villa on a 20 × 30 m plot (600 m²) behind a compound wall, planned the way Gulf villas are: a guest side around the majlis, a family side, and a service wing. The ground floor covers 284 m² and the upper floor 140 m², with four bedrooms, a maid's room and a covered car porch for two cars inside the wall.
The 4-bedroom villa floor plan
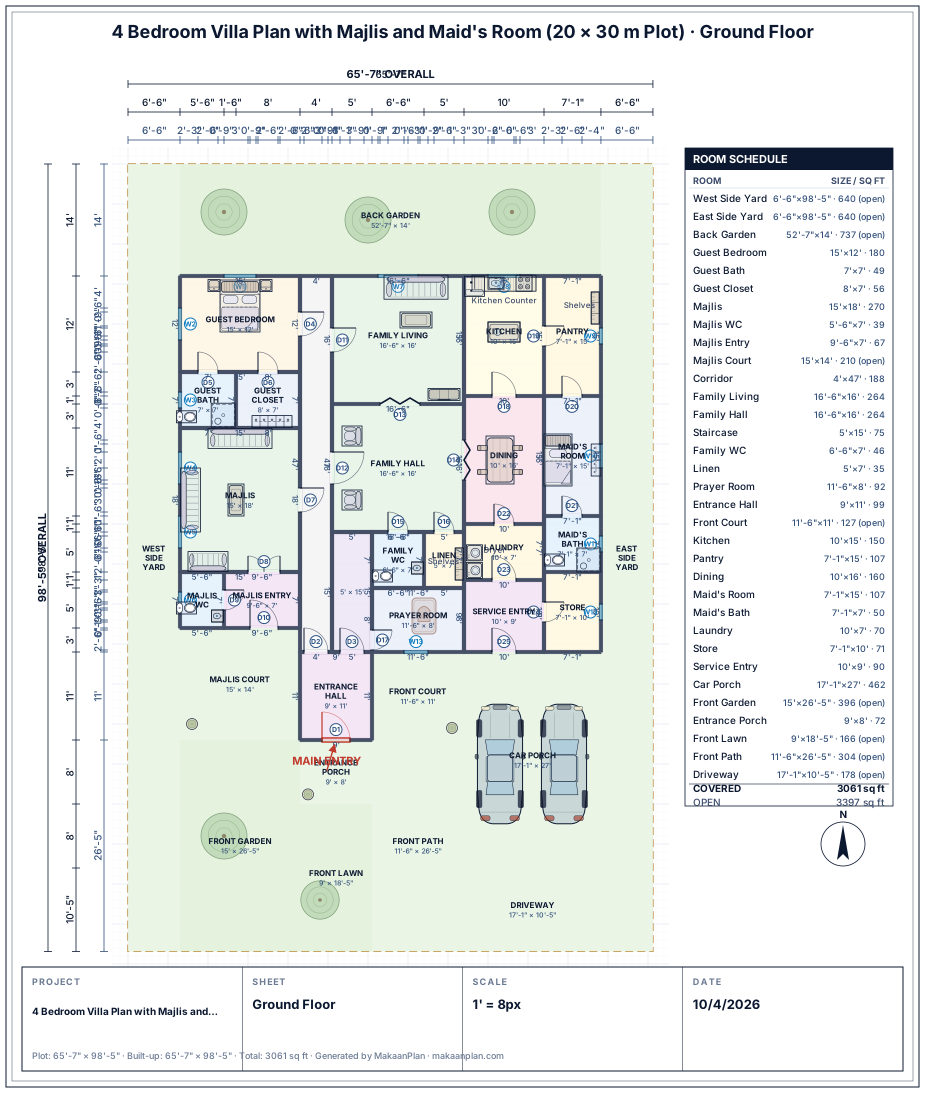
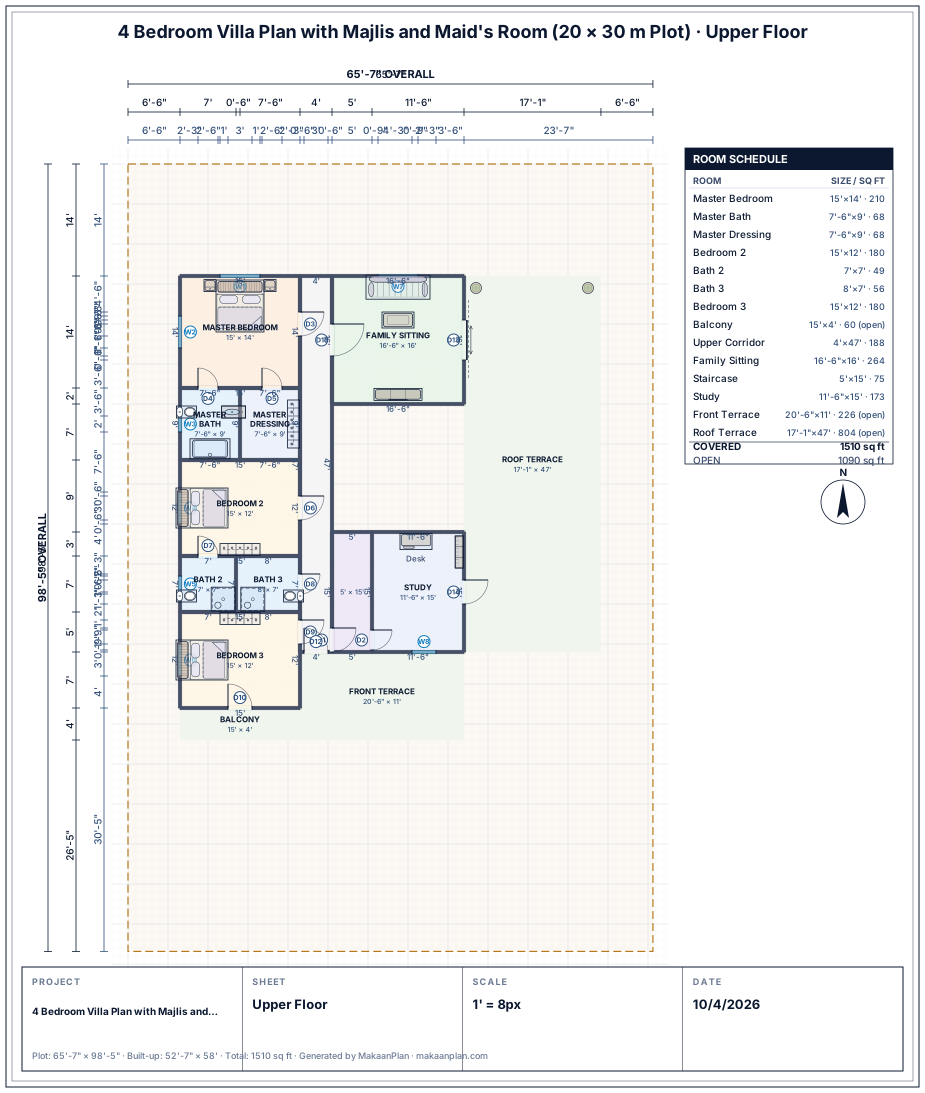
What this 4-bedroom villa drawing adds up to
Measured from the drawing above.
Covered area, 2 floors
425 m²
ground floor 284 m², 47% of the plot
Bedrooms
4 · 70 m²
largest: Master Bedroom, 20 m²
Largest room
Roof Terrace
75 m²
Hallways and passages
59 m²
14% of the covered area
Doors and windows
39 doors · 21 windows
Daylight
8 of 10 rooms
bedrooms, living rooms and kitchens with a window
- No outside wall, so no window is possible: Family Hall and Dining.
- No issues from the Studio's checks on room sizes, doors, the main entrance and the plot boundary.
Plot details
Dimensions
20 × 30 m
Plot size
600 m² (6,458 sq ft)
Drawn for
the Gulf: the UAE, Saudi Arabia, Qatar, Kuwait, Bahrain and Oman
Layout type
Two storeys
Bedrooms
4 bedrooms
Bathrooms
7 bathrooms
Room Schedule
| Room | Size |
|---|---|
| Guest Bedroom | 4.57 × 3.66 m |
| Guest Bath | 2.13 × 2.13 m |
| Guest Closet | 2.44 × 2.13 m |
| Majlis | 4.57 × 5.49 m |
| Majlis WC | 1.68 × 2.13 m |
| Majlis Entry | 2.9 × 2.13 m |
| Corridor | 1.22 × 14.33 m |
| Family Living | 5.03 × 4.88 m |
| Family Hall | 5.03 × 4.88 m |
| Staircase | 1.52 × 4.57 m |
| Family WC | 1.98 × 2.13 m |
| Linen | 1.52 × 2.13 m |
| Prayer Room | 3.51 × 2.44 m |
| Entrance Hall | 2.74 × 3.35 m |
| Kitchen | 3.05 × 4.57 m |
| Pantry | 2.17 × 4.57 m |
| Dining | 3.05 × 4.88 m |
| Maid's Room | 2.17 × 4.57 m |
| Maid's Bath | 2.17 × 2.13 m |
| Laundry | 3.05 × 2.13 m |
| Store | 2.17 × 3.05 m |
| Service Entry | 3.05 × 2.74 m |
| Car Porch | 5.22 × 8.23 m |
| Entrance Porch | 2.74 × 2.44 m |
| Master Bedroom | 4.57 × 4.27 m |
| Master Bath | 2.29 × 2.74 m |
| Master Dressing | 2.29 × 2.74 m |
| Bedroom 2 | 4.57 × 3.66 m |
| Bath 2 | 2.13 × 2.13 m |
| Bath 3 | 2.44 × 2.13 m |
| Bedroom 3 | 4.57 × 3.66 m |
| Balcony | 4.57 × 1.22 m |
| Upper Corridor | 1.22 × 14.33 m |
| Family Sitting | 5.03 × 4.88 m |
| Staircase | 1.52 × 4.57 m |
| Study | 3.51 × 4.57 m |
| Front Terrace | 6.25 × 3.35 m |
| Roof Terrace | 5.22 × 14.33 m |
All dimensions in metres, measured from the drawing.
Notes on this 4-bedroom villa layout
Guests never cross the family side
The majlis (4.6 × 5.5 m) has its own entrance court, entry and WC, and the guest bedroom (4.6 × 3.7 m) with its own bath is on the same side of the house. A visitor can be received, seated and put up for the night without passing the family hall or the kitchen.
The family rooms
The family living room and the family hall, each 5.0 × 4.9 m, sit in the middle of the ground floor, with a prayer room (3.5 × 2.4 m) off the family side and the main entrance through a covered porch. The family hall rises through both floors. It and the dining room are surrounded by other rooms, so neither has a window of its own: both take their light from the rooms around them.
A service wing with its own door
The kitchen (3.0 × 4.6 m) is at the back with a pantry beside it. The maid's room (2.2 × 4.6 m) has its own bath, and a laundry, a store and a service entrance mean deliveries and staff use their own door. The covered car porch (5.2 × 8.2 m) takes two cars, and the compound wall has a sliding car gate and a walk-in gate.
The upper floor
The master bedroom (4.6 × 4.3 m) has a bath and a dressing room; bedrooms 2 and 3 are 4.6 × 3.7 m each, bedroom 2 with its own bathroom and a third bathroom off the corridor beside bedroom 3. A family sitting room, a study, a balcony and a front terrace complete the floor, and a 5.2 × 14.3 m roof terrace over the service wing is open to the sky behind a parapet.
A note on room sizes
The majlis here is 25 m², the most MakaanPlan's room rules currently allow for a living room, so this is a family villa rather than a palace. You can enlarge any room in the Studio; it flags a room that goes past its limits rather than stopping you.
Make this 4-bedroom villa plan yours
Frequently Asked Questions
What is a majlis?
A formal sitting room for receiving guests, usually near the entrance and often with its own door, so visitors stay apart from the family's rooms. In this villa it is 4.6 × 5.5 m, with its own entrance court and WC.
How many bedrooms does this villa have?
Four: the master bedroom and two more upstairs, with three bathrooms between them, and a guest bedroom with its own bath on the ground floor. There is also a maid's room with its own bath beside the kitchen.
How much of a 20 × 30 m plot does the villa cover?
The ground floor covers 284 m², 47% of the 600 m² plot. With the upper floor's 140 m², the villa has 425 m² of covered floor.
Can I change this villa plan?
Yes. Open it in MakaanPlan's Studio and move walls, resize the majlis or any other room, and see the change in 3D straight away. It is free with no time limit, and no account is needed to start editing.